Timber decks & patios
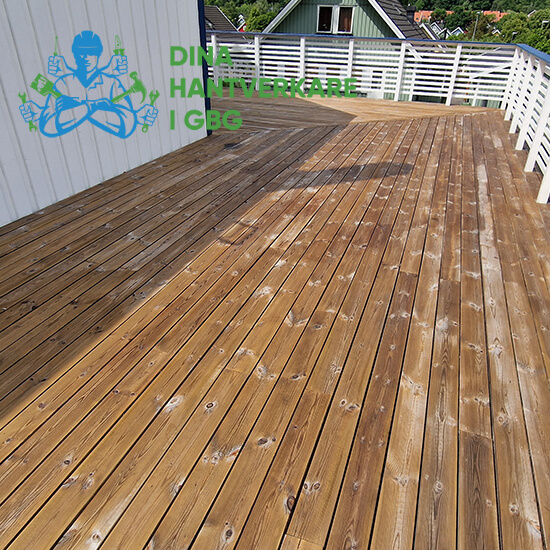
Decks in classic pressure-treated pine, larch, heart pine or composite.
Custom-built decks and patios tailored to your property in Gothenburg and surrounds. We handle groundwork, footings, framing, decking, stairs, and railings with ROT deduction.
Comprehensive craftsmanship handled by an experienced, fully insured team with personal communication and clear quotes.
Decks in classic pressure-treated pine, larch, heart pine or composite.
Cast concrete footings, ground screws or rock anchors for stability.
Integrated stairs, tiered deck levels, and seamless garden access.
Timber railings, glass balustrades, and privacy screens fitted to the deck.
A successful project requires thorough preparation, the right choice of materials, and skilled execution adapted to local Gothenburg conditions.
A deck is only as reliable as its foundation. Gothenburg’s terrain demands robust anchorage – from rocky outcrops to softer clay soils. We adapt footings using frost-depth concrete piers, ground screws, or heavy rock anchors with expansion bolts. Support beams and joists are dimensioned generously to ensure a rigid walking surface for years to come.
We guide your material choice based on architecture, budget, and desired maintenance. Classic Swedish pressure-treated pine is tough, economical, and suited to our humid coastal climate. For a more natural aesthetic, we install larch or heat-treated timber (ThermoWood) with attractive grain. For minimal upkeep, we fit composite decking with hidden fasteners.
Explore reference projects and examples from Greater Gothenburg structured from initial state through working process to completed result.
Construction of 65 sqm timber deck in treated pine with concealed fasteners, perimeter border and custom staircase.
The project encompassed ground preparation, footing installation, and heavy-duty joist construction. Decking in 28x120 mm treated pine was installed using concealed fixings for a clean finish.
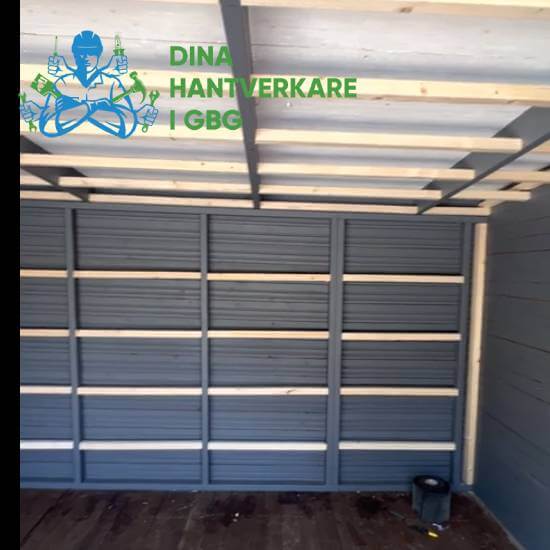 1. Before
Initial state: Sloping uneven terrain requiring engineered framing.
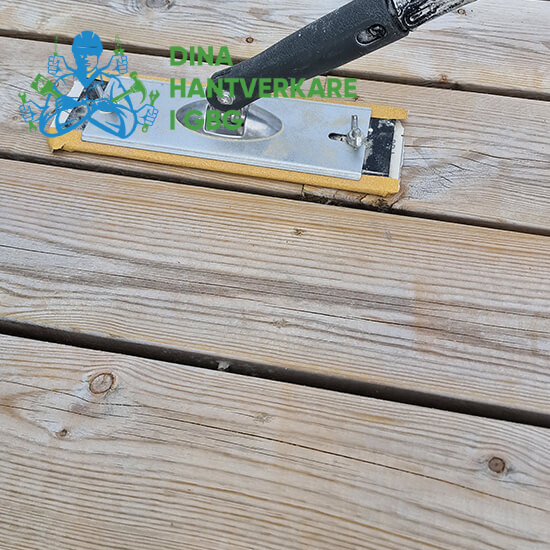 2. Process
Process: Concrete footings, support beams, and joist framework.
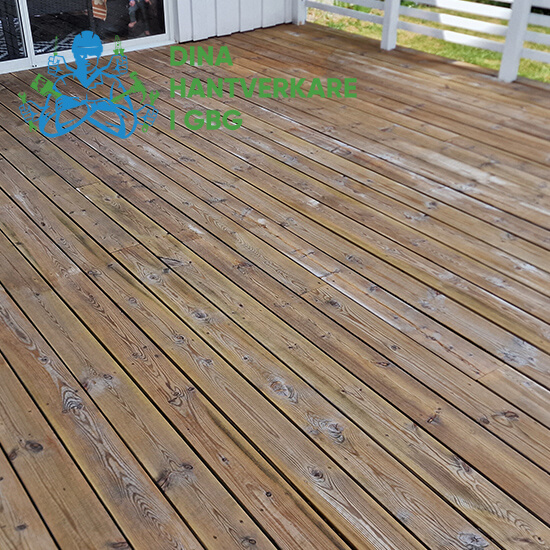 3. After
Completed result: Finished terrace deck with perimeter framing and stairs.
Custom glulam pergola with slatted privacy screen and matching decking platform.
Freestanding pergola anchored into deck framing using structural glulam timbers and integrated privacy slats.
1. Before
Initial state: Exposed open deck area.
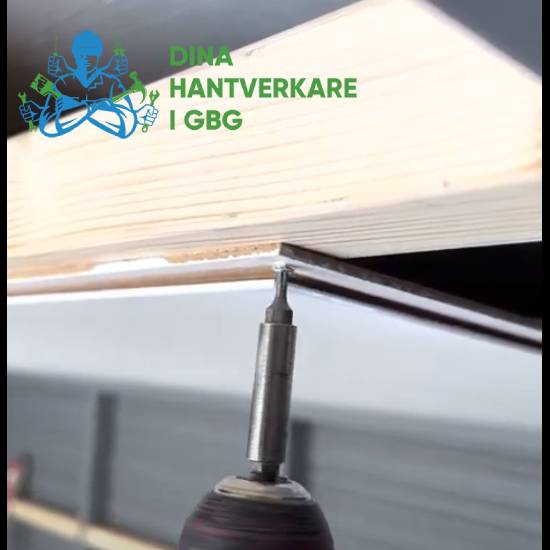 2. Process
Process: Fitting structural posts and overhead glulam joists.
3. After
Completed result: Protected outdoor living space with natural finish.
Personal communication, clear quotes, and experienced craftsmen throughout your project in Gothenburg and surrounding areas.
One clear point of contact throughout the project.
We review scope and costs before work begins.
Skilled team for renovation and construction.
Peace of mind throughout the work with valid liability insurance.
ROT deduction according to current regulations directly on the invoice.
As a private property owner, you can utilize the Swedish ROT tax deduction on eligible labour costs. We handle all administrative contact with Skatteverket and apply the deduction directly on your invoice.
The deduction covers qualified carpentry, renovation, painting, flooring, and outdoor construction.
No post-project paperwork or applications required on your end — we take care of the entire process.
Before we commence work, we clearly specify the labour cost, material cost, and net estimate.
Answers to common questions regarding process, quotes, and work in Gothenburg.
Contact us to learn more about our services or for a free initial assessment.