🏗️ Retaining Wall

Retaining Wall in Gothenburg

We help you build retaining walls, terracing, and slope level adjustments in Gothenburg and surrounding areas. We execute excavation, drainage sub-base, and block masonry adapted to site conditions.
  • ✓ ROT deduction according to current regulations
  • ✓ Valid liability insurance for peace of mind
  • ✓ Free initial assessment
Retaining Wall in Gothenburg – Dina Hantverkare i Göteborg
Dina Hantverkare i GBG AB Göteborg · Mölndal · Partille · Kungsbacka
★ 5,0 / 5 · Google
Scope of work

What we can help you with

Comprehensive craftsmanship handled by an experienced, fully insured team with personal communication and clear quotes.

Modular block walls

Solid retaining walls in proven modular blocks for slopes and level transitions.

Foundation prep & excavation

Excavation, geotextile, and compacted aggregate bedding under the base course.

Terracing & tiered gardens

Transforming steep slopes into usable, flat terrace garden levels.

Drainage & water runoff

Drainage backfill and runoff diversion to prevent hydrostatic pressure.

Detailed information

Quality craftsmanship in every detail

A successful project requires thorough preparation, the right choice of materials, and skilled execution adapted to local Gothenburg conditions.

Engineering built to withstand soil pressure & frost

A retaining wall must counter pressures from saturated soils and winter frost heave. We bed the base course on frost-depth compacted aggregate. Behind the wall, we backfill with drainage crushed rock wrapped in geotextile to eliminate hydrostatic pressure.

  • ✓ Properly dimensioned footings and batter for long-term stability
  • ✓ Drainage aggregates and perforated pipes behind wall to counter soil pressure
  • ✓ For taller or heavily loaded retaining walls, a separate structural assessment may be required

Terracing maximizing usable garden area

Many properties in Gothenburg are hilly or rocky, leaving large yard portions unusable. Constructing tiered retaining walls transforms awkward banks into sunny plateaus for lawns, plantings, or patio decking. We integrate steps for fluid transitions between elevation levels.

  • ✓ Effective terracing creating more level, functional garden area
  • ✓ Proven block wall systems tailored to slope height
  • ✓ Transparent quote detailing earthworks, excavation, and materials
How it works

A straightforward project in 4 steps

01
Free initial assessment
Describe elevation change, wall length, and stone type. Photos welcome.
02
Site visit & elevation measurement
We survey elevations, verify soil bearing strength, and plan machinery access.
03
Foundations & wall construction
Excavation, base compaction, leveling course placement, and drainage backfill.
04
Backfill & handover
Soil is backfilled, surfaces rough-graded, and wall stability and alignment reviewed.
Reference Projects

Our Projects

Explore reference projects and examples from Greater Gothenburg structured from initial state through working process to completed result.

Groundworks

Driveway Paving & Modular Retaining Wall

Mölndal, Gothenburg

Excavation, compacted sub-base, vehicular paver setting, and modular retaining wall for sloped terrain.

Excavation to frost depth, geotextile installation, and mechanical sub-base compaction. Pavers installed with solid edge restraints and retaining block wall for slope control.

Before: Driveway Paving & Modular Retaining Wall 1. Before
Initial State

Initial state: Rutted gravel drive and shifting bank.
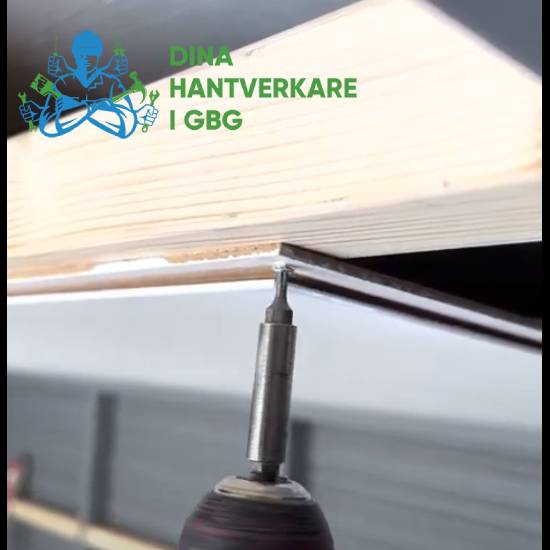
Process: Driveway Paving & Modular Retaining Wall 2. Process
Working Process

Process: Excavation, geotextile, compaction, and block laying.

After: Driveway Paving & Modular Retaining Wall 3. After
Completed Result

Completed result: Solid paved driveway and terraced retaining wall.

📷 Authentic case studies and project photos are being assembled and updated continuously.
Why Choose Us

Why choose Dina Hantverkare?

Personal communication, clear quotes, and experienced craftsmen throughout your project in Gothenburg and surrounding areas.

— 01

Personal Contact

One clear point of contact throughout the project.

— 02

Clear Quote

We review scope and costs before work begins.

— 03

Experienced Craftsmen

Skilled team for renovation and construction.

— 04

Fully Insured

Peace of mind throughout the work with valid liability insurance.

— 05

ROT Deduction

ROT deduction according to current regulations directly on the invoice.

Pricing Factors

What Affects the Price of a Retaining Wall?

The cost of a retaining wall always depends on the specific site terrain and soil conditions. We perform a thorough site review before quoting so you receive a clear, reliable cost estimate.

📏

Wall height and length

Taller walls face substantially greater soil pressures and require deeper foundations, more aggregate, and possible geogrid reinforcement.

🧱

Choice of material

Selection of retaining blocks, caps, and integrated steps affects material costs and installation time.

⛰️

Ground conditions

Presence of bedrock, clay, tree roots, or excess moisture dictates excavation complexity before the base layer can be laid.

🚜

Machinery access

How easily mini-excavators and transport vehicles can access the worksite for aggregate delivery and spoil removal.

⛏️

Extent of preparation work

Removal of existing structures, vegetation clearing, drainage routing, and site protection.

FAQ

Frequently asked questions

Answers to common questions regarding process, quotes, and work in Gothenburg.

Is a building permit required for a retaining wall in Gothenburg?
The need for building permits depends on wall height, placement, and specific zoning regulations for the property. Verify requirements with the local municipality before work begins.
Why is drainage critical behind retaining walls?
Without drainage crushed rock, water pools behind the structure. In freezing temperatures, moisture expands to ice, exerting pressures that can displace or damage walls.
How does the ROT deduction apply to retaining walls?
Standard retaining wall and landscaping work does not qualify for ROT deduction. If the project includes other eligible works, deduction eligibility is assessed separately according to Skatteverket regulations.
How high can a retaining wall be built?
Maximum height depends on the wall system and soil conditions. For taller or heavily loaded retaining walls, a separate structural assessment may be required to ensure stability.

Request Free quote

Contact us to learn more about our services or for a free initial assessment.
👤
📍
✉
📞
🏷️
💬
* Maximum upload size is 25 MB. Multiple files supported.
Dina Hantverkare i Göteborg
📞 0761 820 820 ✉ info@dina-hantverkare.se
📍 Kastvindsgatan 2 B, Göteborg
⏱ Mon–Sat 09:00–18:00
Contact us