Explore reference projects and examples across Greater Gothenburg. We approach every task with a clear process from initial assessment to final inspection and complete ROT deduction.
Deck & Outdoor
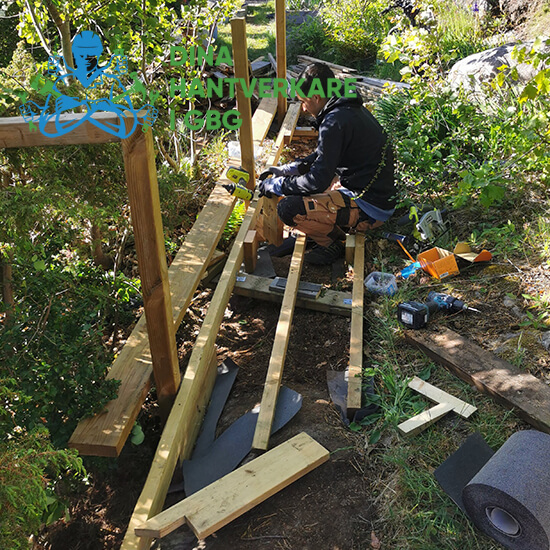
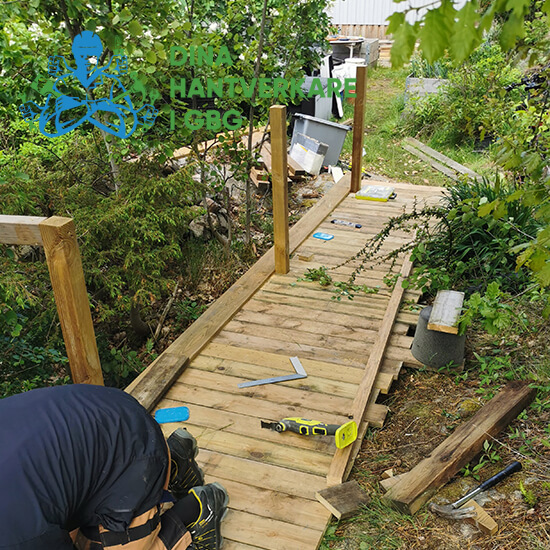
Custom Wooden Deck with Built-in Stairs
📍Torslanda, Gothenburg
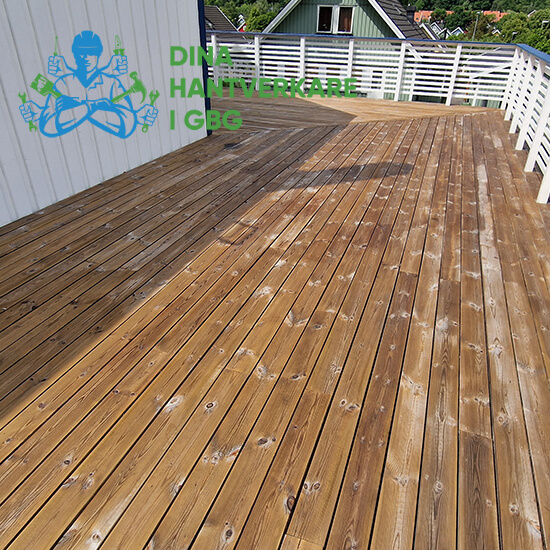
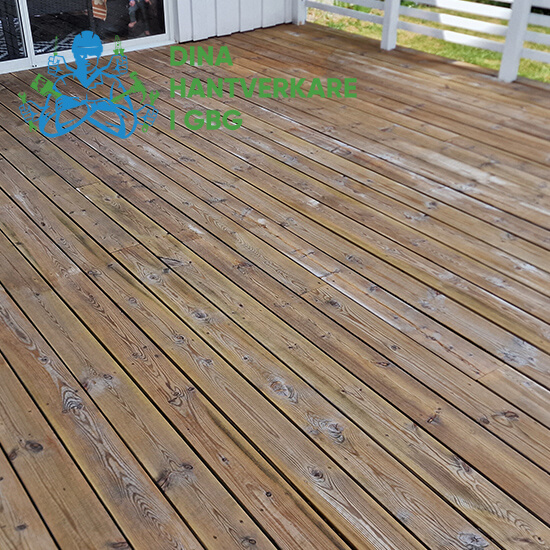
Construction of 65 sqm timber deck in treated pine with concealed fasteners, perimeter border and custom staircase.
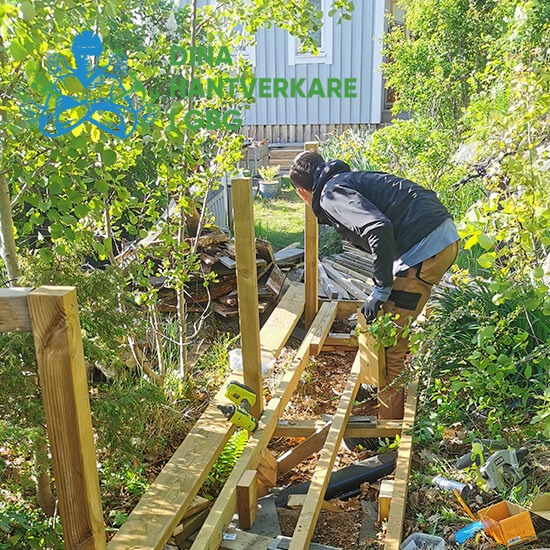
The project encompassed ground preparation, footing installation, and heavy-duty joist construction. Decking in 28x120 mm treated pine was installed using concealed fixings for a clean finish.
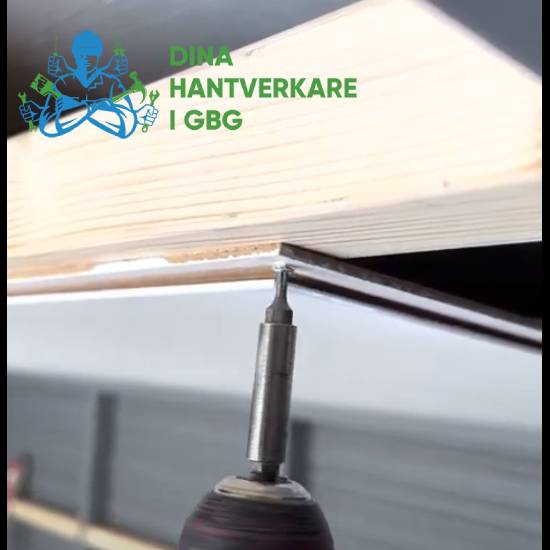
Process: Concrete footings, support beams, and joist framework.
3. After
Completed Result
Completed result: Finished terrace deck with perimeter framing and stairs.
Deck & Outdoor
Pergola & Sheltered Deck Living
📍Hovås, Gothenburg
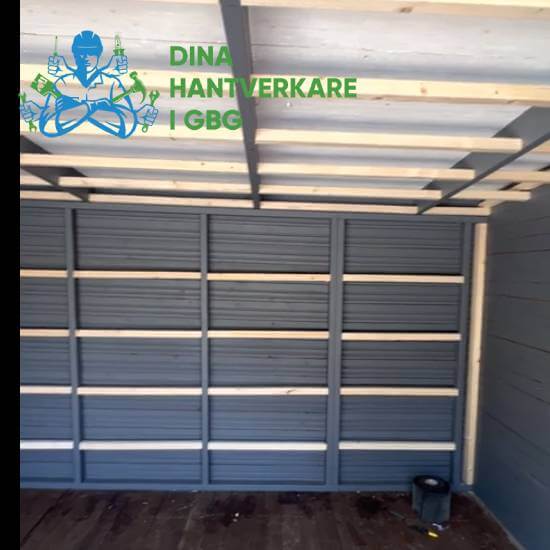
Custom glulam pergola with slatted privacy screen and matching decking platform.
Freestanding pergola anchored into deck framing using structural glulam timbers and integrated privacy slats.
1. Before
Initial State
Initial state: Exposed open deck area.
2. Process
Working Process
Process: Fitting structural posts and overhead glulam joists.
3. After
Completed Result
Completed result: Protected outdoor living space with natural finish.
Renovation
Turn-of-the-century Apartment Renovation
📍Linnéstaden, Gothenburg
Full apartment remodeling preserving period details, restoring original plank flooring, and architectural joinery.
Careful interior apartment remodeling: plaster skimming, ceiling painting, cornice repair, and floor restoration with hardwax oil.
1. Before
Initial State
Initial state: Damaged wallpaper and worn flooring.
2. Process
Working Process
Process: Plaster skimming, substrate prep, and timber trim fitting.
3. After
Completed Result
Completed result: Restored character with seamless modern finishes.
Renovation
Kitchen Fitting & Custom Scribe Work
📍Majorna, Gothenburg
Cabinet assembly, custom scribing to irregular walls, integrated appliances, and solid worktops.
Tear-out of existing cabinetry, wall framing reinforcement, precision cabinet alignment, scribe moldings, and countertop installation.
1. Before
Initial State
Initial state: Dated kitchen prior to strip-out.
2. Process
Working Process
Process: Leveling cabinet boxes and scribing perimeter trims.
3. After
Completed Result
Completed result: Fully fitted kitchen with tailored transitions.
Flooring
Dust-controlled Parquet Sanding & Hardwax Oil
📍Central Gothenburg
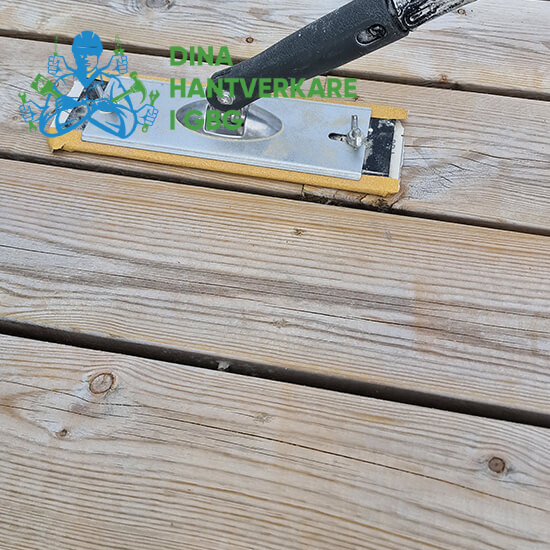
Gentle machine sanding of oak timber, gap filling, and treatment with two coats of matte hardwax oil.
The timber was sanded progressively from coarse to fine grit using modern dust-contained equipment. Gaps were filled using matched wood flour, followed by two coats of protective hardwax oil.
1. Before
Initial State
Initial state: Scratched and yellowed finish.
2. Process
Working Process
Process: Machine sanding and wood flour joint filling.
Replacement of rot-damaged siding, anti-fungal washing, priming, and weather-proof exterior repainting.
Rot-compromised boards and corner trims were replaced, rear ventilation gaps verified, and new primed timber installed prior to full exterior painting.
1. Before
Initial State
Initial state: Cracking and rot in vertical battens.
2. Process
Working Process
Process: Board replacement, end-grain sealing, and priming.
3. After
Completed Result
Completed result: Fully weather-protected facade.
Groundworks
Driveway Paving & Modular Retaining Wall
📍Mölndal, Gothenburg
Excavation, compacted sub-base, vehicular paver setting, and modular retaining wall for sloped terrain.
Excavation to frost depth, geotextile installation, and mechanical sub-base compaction. Pavers installed with solid edge restraints and retaining block wall for slope control.
1. Before
Initial State
Initial state: Rutted gravel drive and shifting bank.
2. Process
Working Process
Process: Excavation, geotextile, compaction, and block laying.
3. After
Completed Result
Completed result: Solid paved driveway and terraced retaining wall.
Demolition
Dust-controlled Interior Kitchen Tear-out
📍Gamlestaden, Gothenburg
Careful non-bearing partition removal, old kitchen tear-out, dust barriers, and on-site sorting.
Plastic dust containment setup, selective dismantling of cabinetry, removal of drywall and framing with sorted debris management.
1. Before
Initial State
Initial state: Enclosed room layout before opening.
2. Process
Working Process
Process: Dust barriers, careful tear-out, and sorted bagging.
3. After
Completed Result
Completed result: Clean, swept space prepared for framing and fitting.
📋Every project follows Swedish trade regulations and established industry standards. Final walkthrough is always conducted together with the client before completion.
Planning a renovation or building project?
Contact us for a free walkthrough, consultation, and a transparent fixed-price quote with ROT deduction.
 1. Before
 2. Process
 3. After